
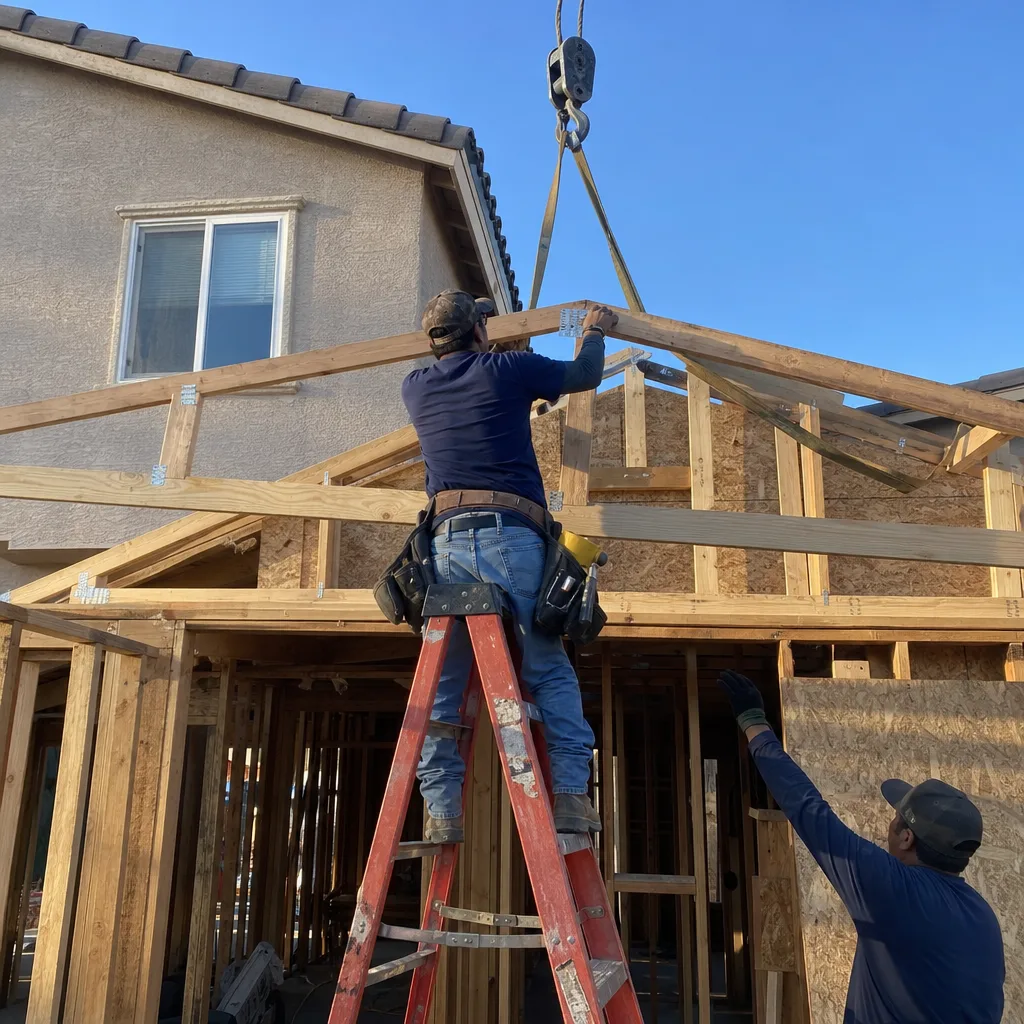
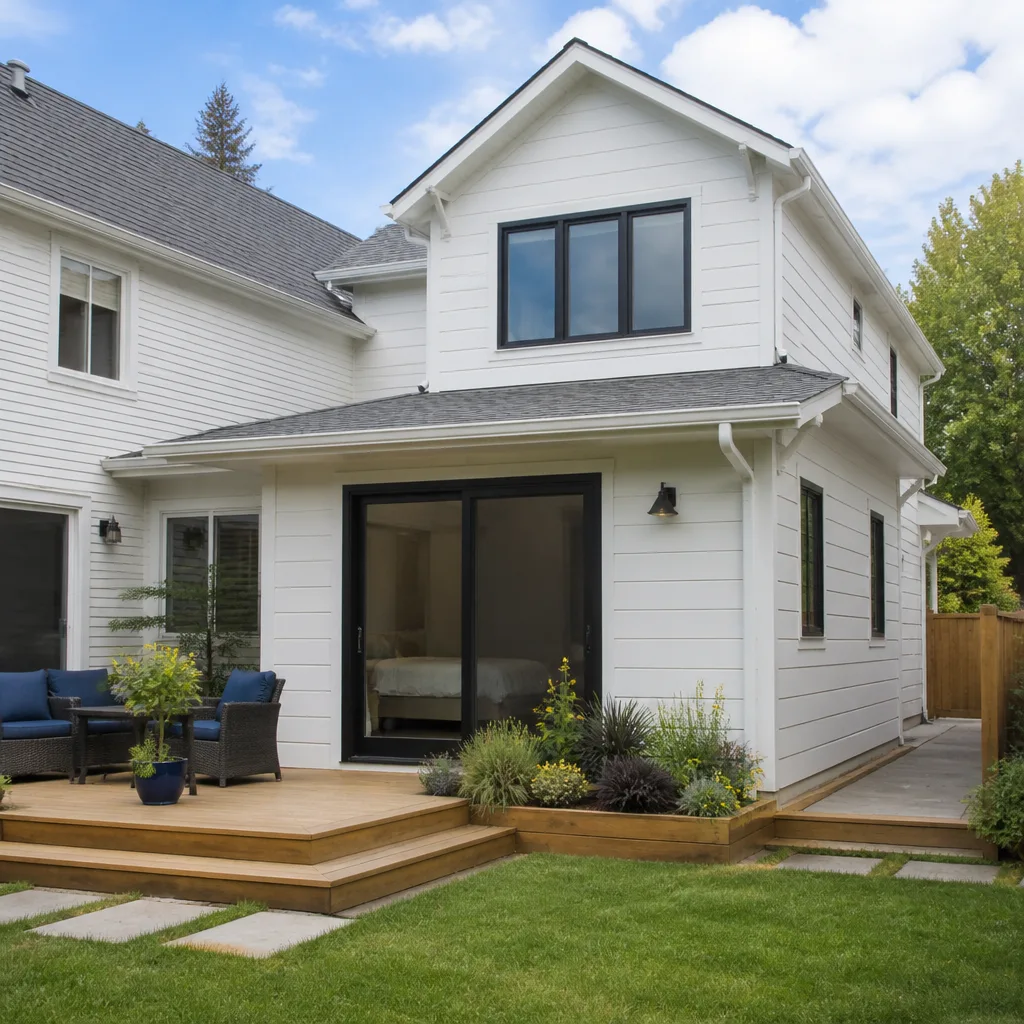
 Home additions & ADU
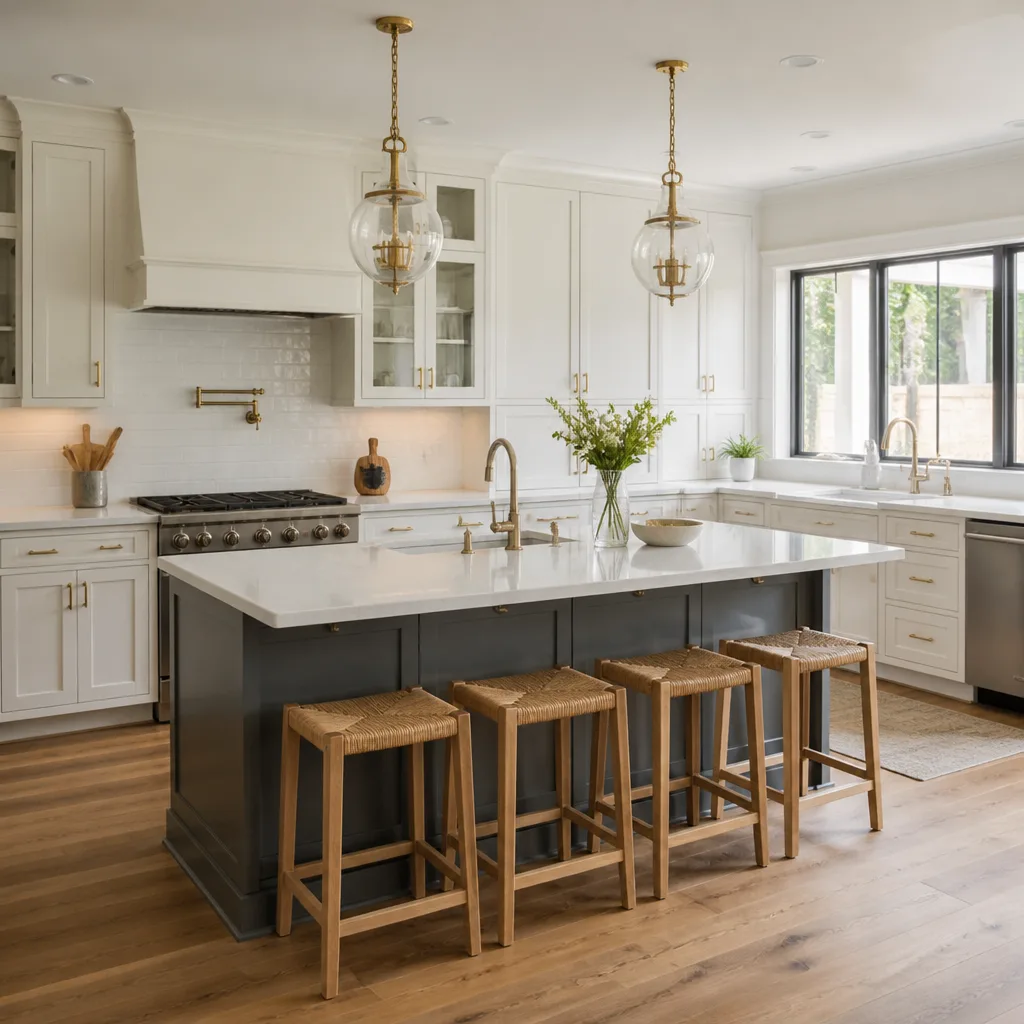 Kitchen remodeling
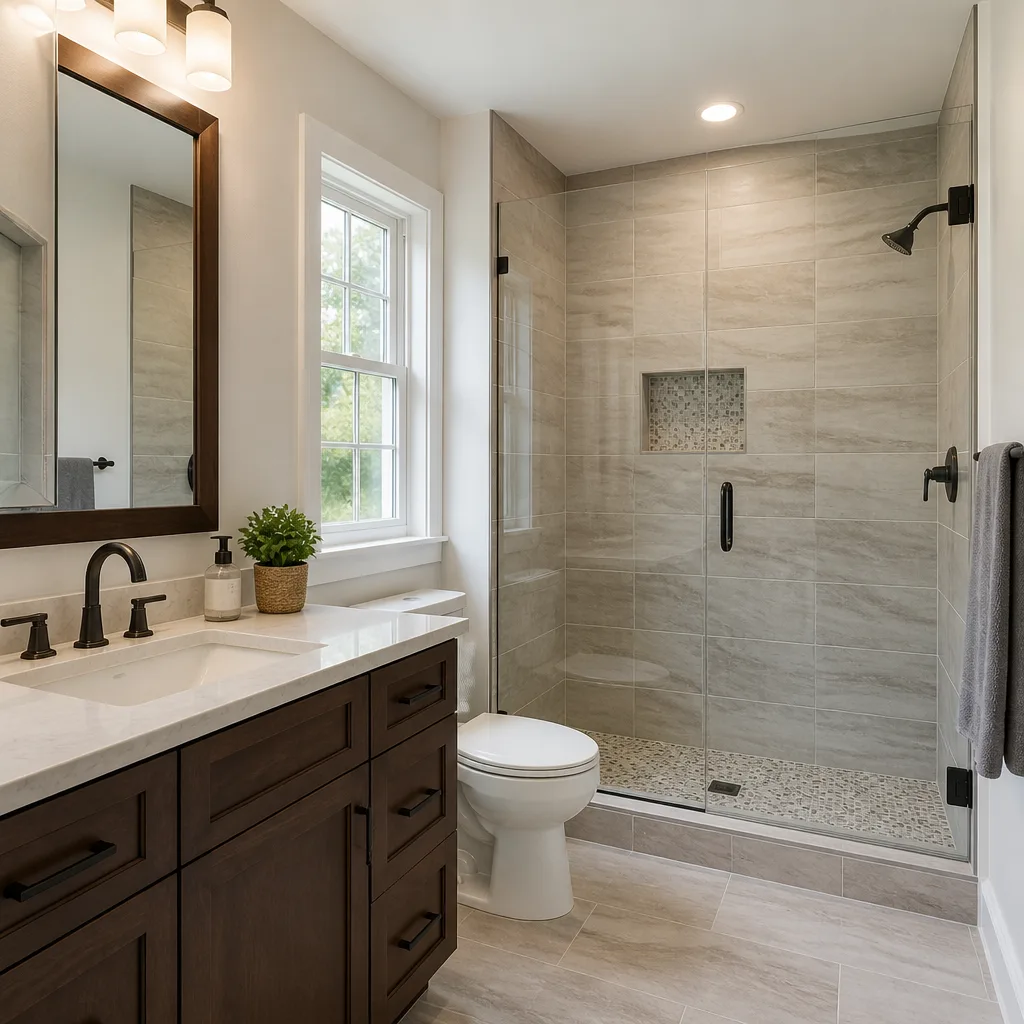 Bathroom remodeling
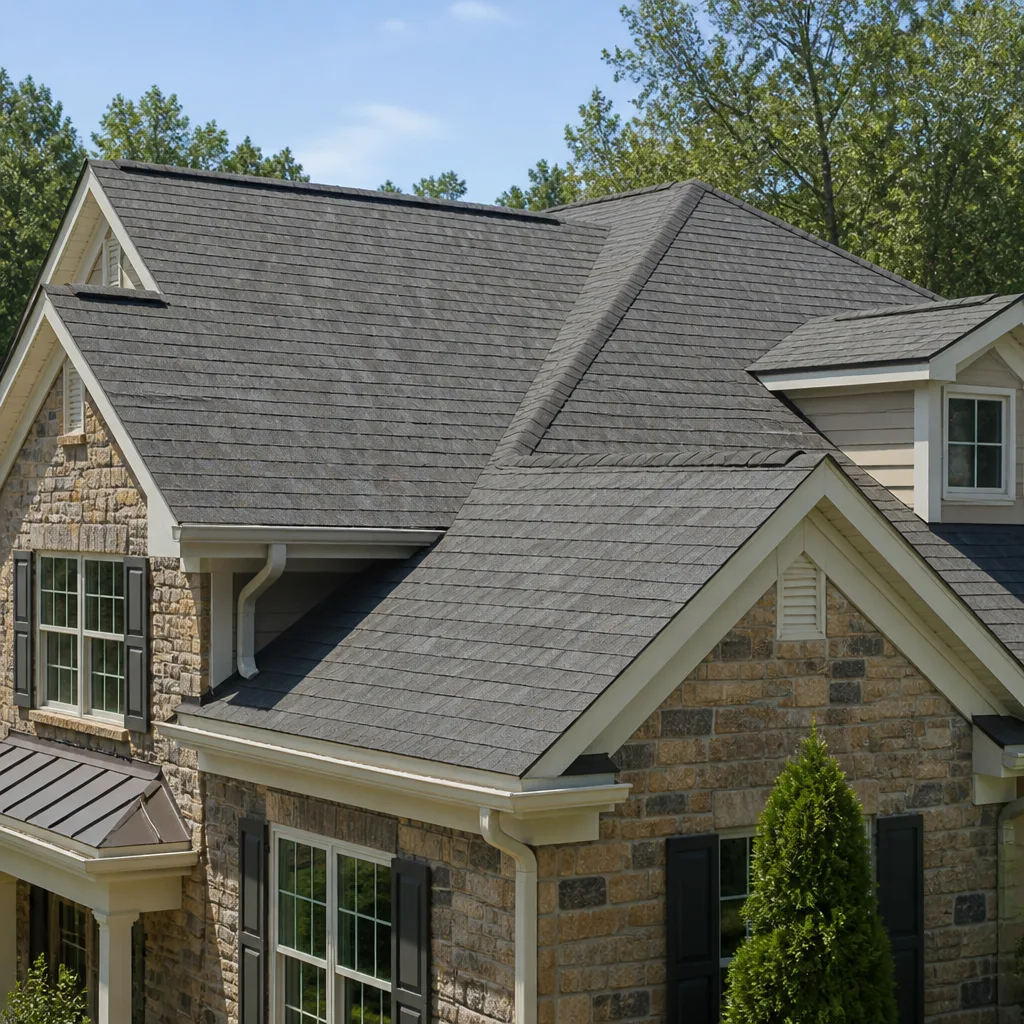 Roofing
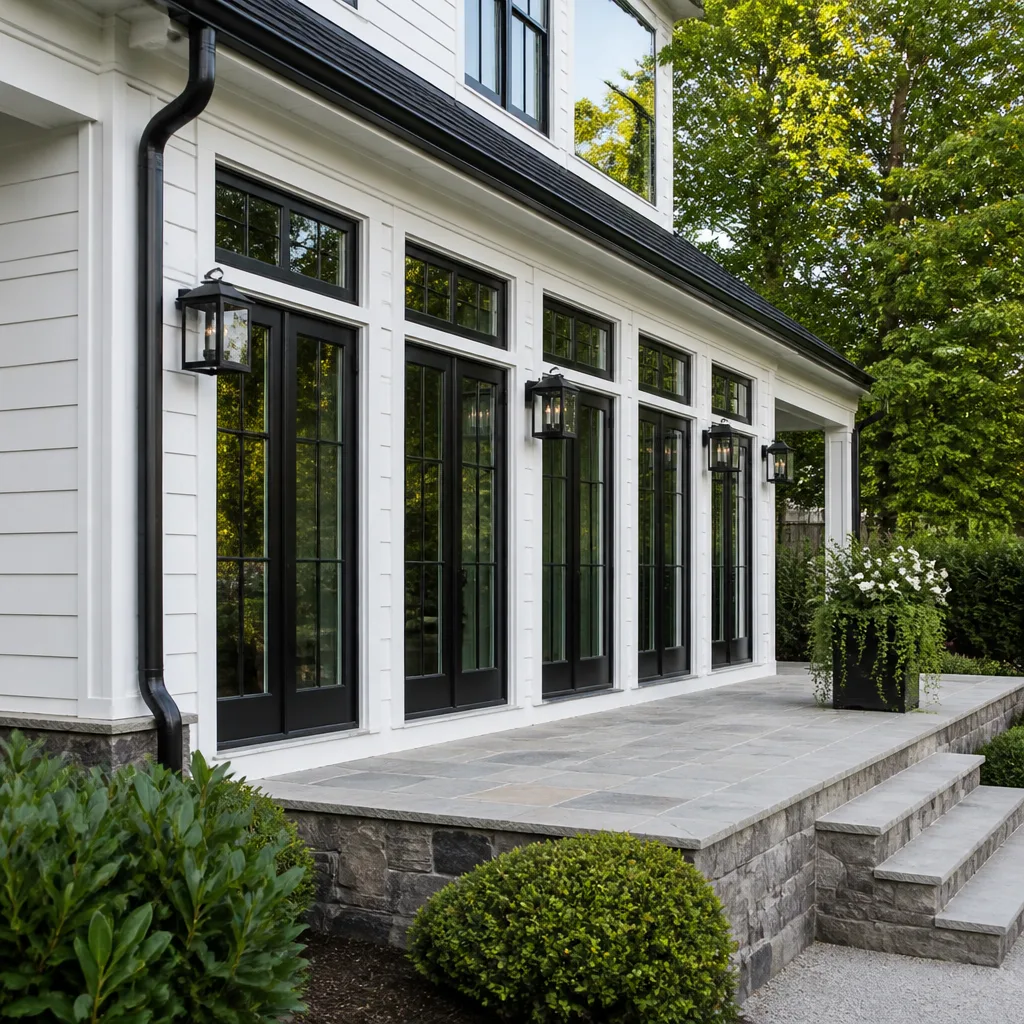 Windows & doors
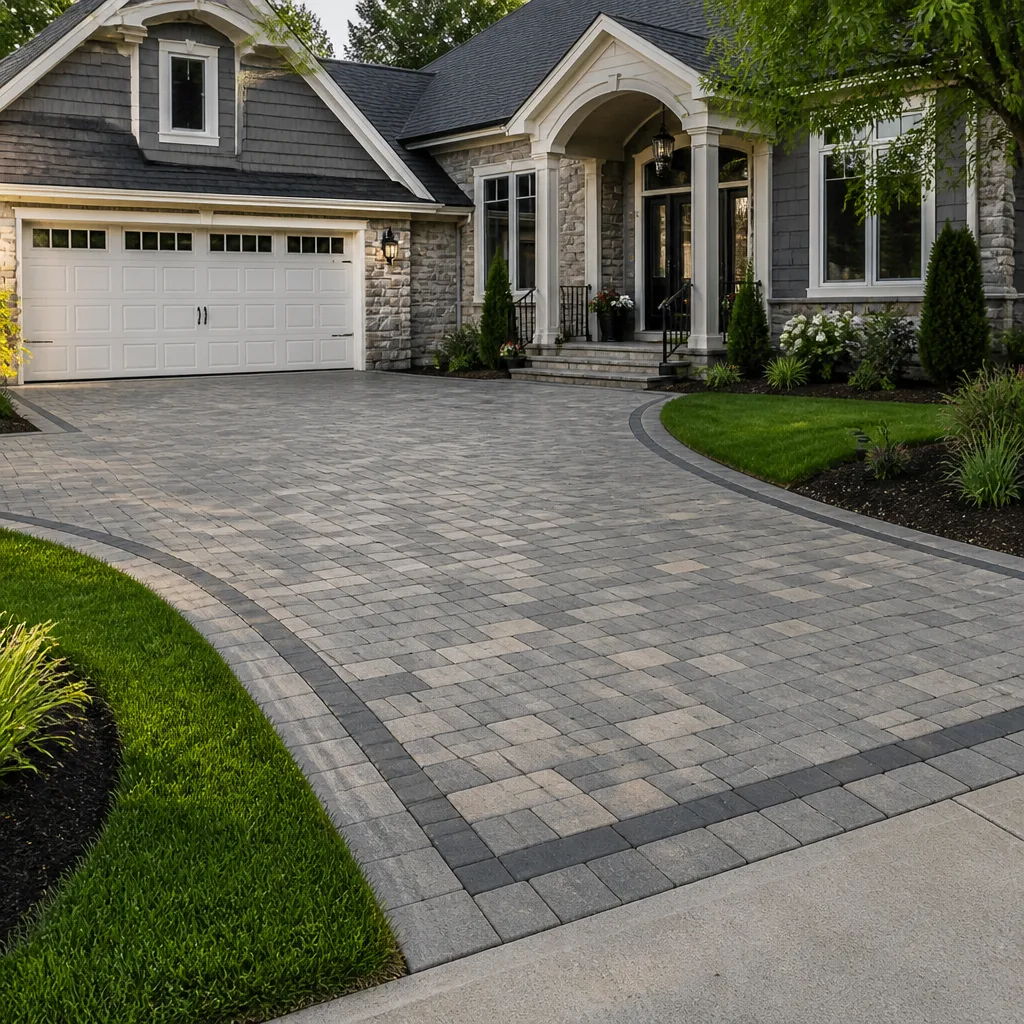 Driveway & pavers
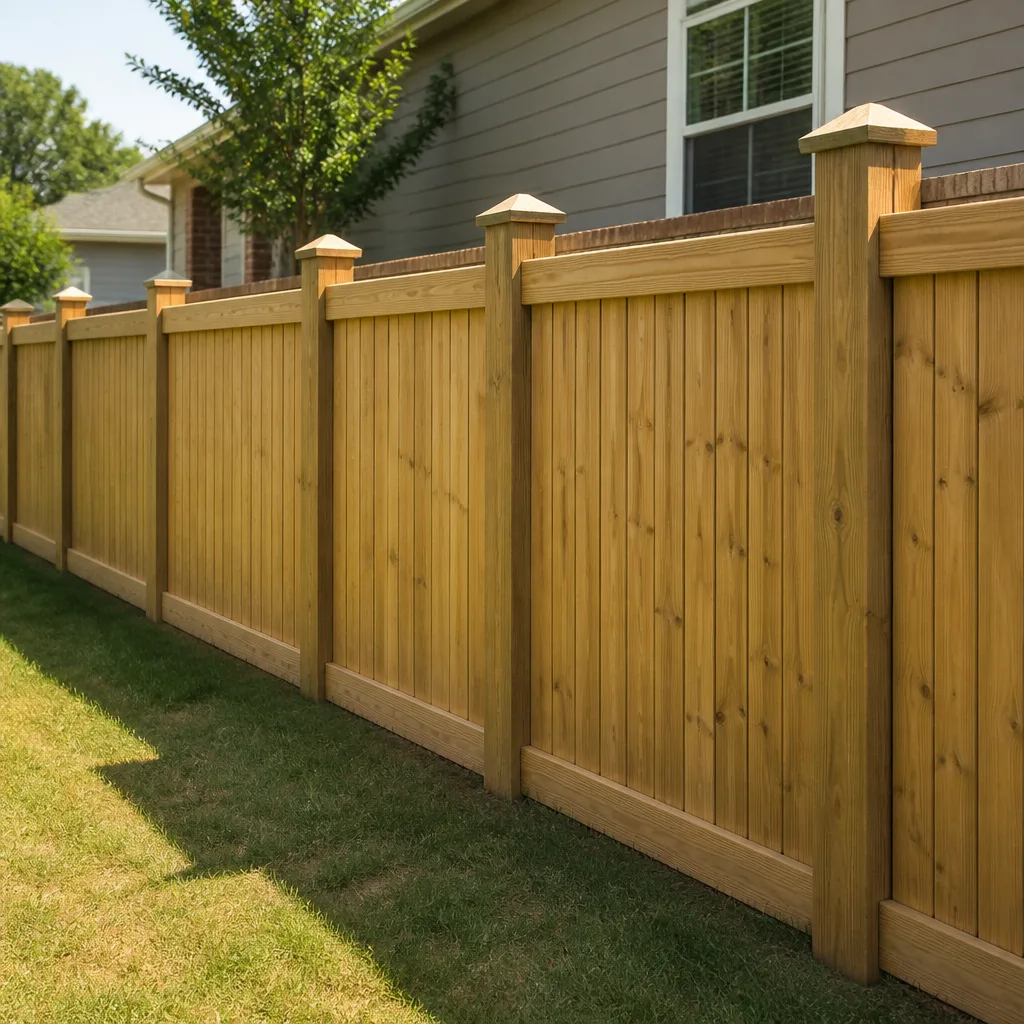 Fence
Free written scope consultation - allowances, timeline, and change-order rules on paper before a single trade is scheduled
Trusted Home Additions & ADU for Henderson Homeowners
Henderson lots are generous, but the houses on them are often already full. When a parent moves in, a grown child comes home, or you need a quiet office that isn’t the dining table, the answer is usually more square footage on the property you already own, not a move across the valley. That’s where home additions and ADUs come in. Our technicians have up to 14 years of experience building room additions, detached accessory units, and garage conversions, and we handle the design, the permitting, and the build under one contract instead of handing you off to a separate designer, engineer, and framer. Call (833) 733-3914 to start with a free estimate. We answer 24/7.
What Our Home Additions & ADU Service Includes
An addition in Henderson isn’t just framing and drywall. The desert heat, the monsoon wind, and the permitting path through the city all shape what gets built and how. Here’s how we break the work down so you know exactly what you’re buying.
ADU Design & Permitting
This is the front end of the project: the drawings, the structural calcs, the site plan, and the submittal package that goes to the city for review. You need it any time you’re adding a dwelling unit or expanding conditioned space, because Nevada jurisdictions won’t issue a building permit without a complete set. We coordinate the design work and walk the plans through the review process so the permit is in hand before anyone touches the slab. Ask your city’s building department what your parcel allows before you fall in love with a layout, since lot coverage, setbacks, and parking rules vary from one neighborhood to the next.
Garage Conversion ADU
A garage conversion turns existing walls and slab into living space, which usually makes it the fastest and least expensive route to a rentable or family-ready unit. It’s the right choice when you don’t use the garage for parking and you want the square footage without a new foundation. We handle the framing changes, insulation, heating and cooling, electrical, plumbing for a kitchenette or bath, and the finish work that makes it feel like part of the house rather than a converted garage.
New Detached ADU
A detached unit sits in the backyard as its own structure, which gives you privacy, separate utilities, and a clean line between the main house and the rental or in-law suite. It’s the choice when the lot has room and you want a real separation between the two households. We build these two ways: traditional stick-built construction from the ground up, or prefab systems from partners like Abodu, Cover, and Dvele, which arrive as engineered modules and assemble on a prepared site. We’ll walk you through both paths honestly, because neither one is right for every lot.
Junior ADU & Interior Conversion
An interior conversion carves a unit out of space that’s already under roof: a spare bedroom suite, a finished basement, or an unused wing of the house. You need one when the goal is a private living space without adding footprint, and it’s often the least disruptive option for a household that stays put during construction. We plan the separation carefully, with attention to egress, sound, and a kitchenette or bath that meets code, so the unit functions independently without feeling bolted on.
ADU Site Prep & Utilities
Before a detached unit goes up, the site has to be ready: grading, the pad, trenching for water and sewer, the electrical run, and gas if you’re using it. This is the work that decides whether the unit is comfortable in July or miserable, and it’s easy to underestimate. We scope the utility connections and the pad preparation as part of the same contract so there’s no gap between the site work and the building phase, and no surprise line item later.
Room Additions
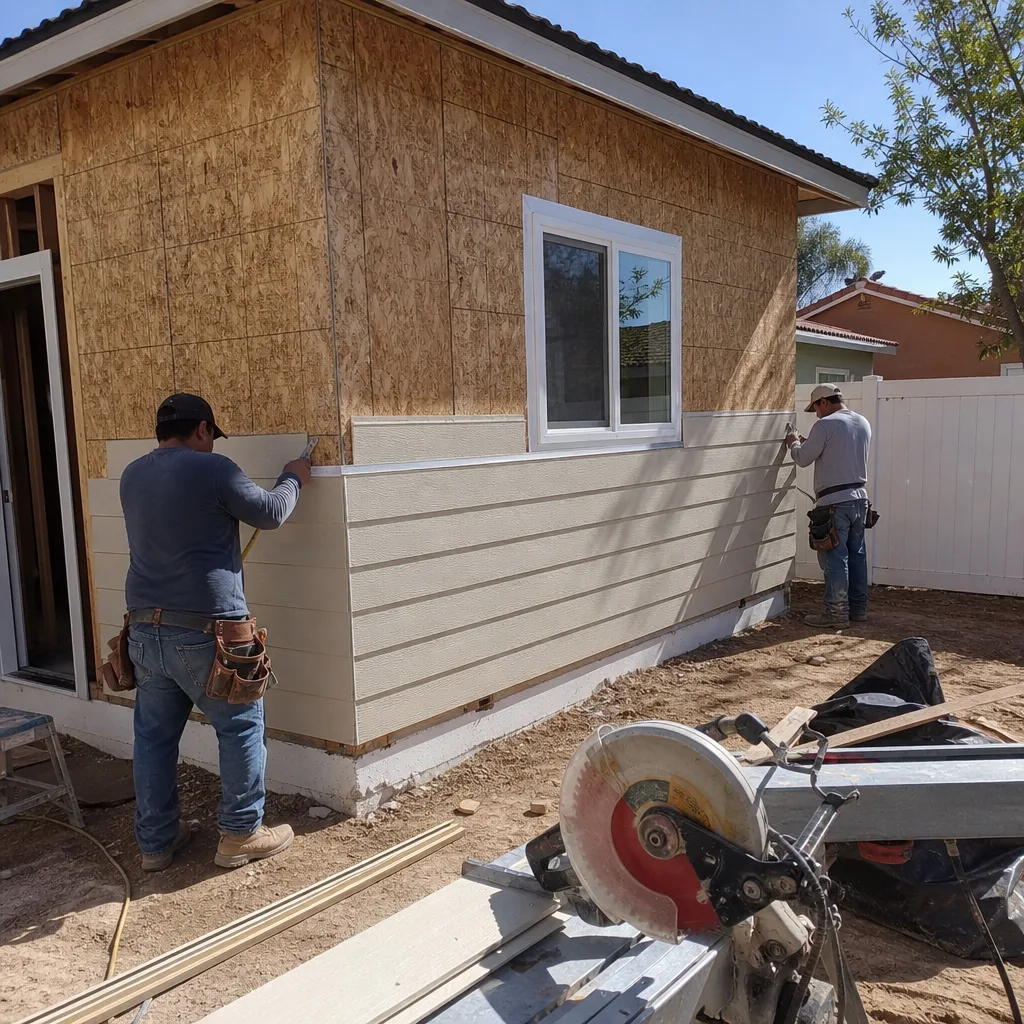
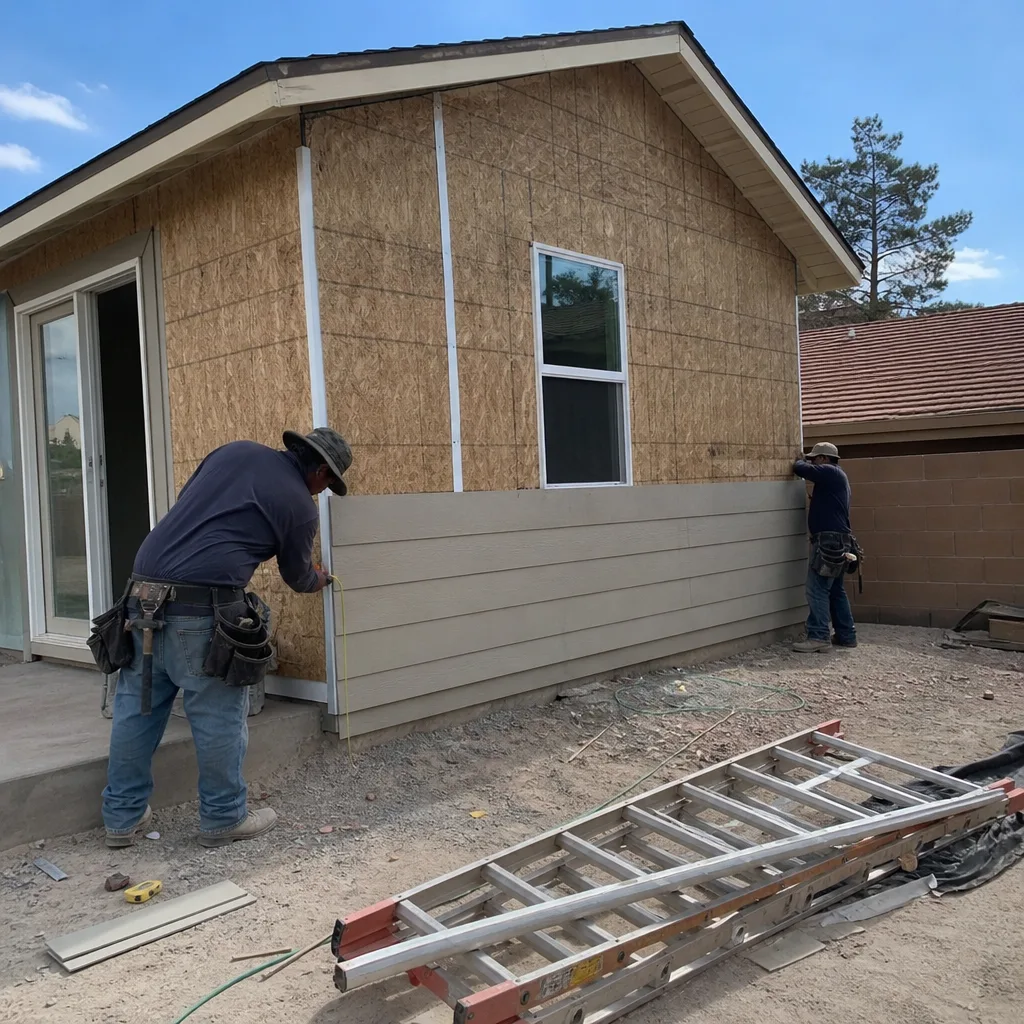
A room addition extends the existing house: a primary suite, a family room, a fourth bedroom, or a dedicated home office. It’s the right call when you love the house and the neighborhood but the floor plan has run out of room. We tie the new structure into the existing roofline and exterior so it reads as original construction, and we match the cladding, whether that’s stucco or James Hardie fiber cement, so the addition doesn’t look grafted on.
Second Story Additions
A second story adds square footage without eating any more of the yard, which matters on tighter Henderson lots where the setback lines leave little to build on. The work starts with a structural review to confirm the existing foundation and framing can carry the added load, then moves to framing, stairs, and the roofline rebuild. It’s the most engineering-heavy option on this list, and it’s the one where skipping the structural review causes the most expensive problems later.
Sunrooms & Enclosed Patios
Enclosing a patio or adding a sunroom gives you conditioned space at a fraction of the cost of a full addition, and in this climate it turns a patio you can only use in spring into a room you use all year. The key is glazing and shading: the right glass and roof overhang keep a west-facing enclosure from turning into an oven by mid-afternoon. We spec windows and doors from impact-rated and energy-efficient lines like PGT, CGI, and Therma-Tru so the enclosure holds up to summer heat and monsoon wind.
Styles & brands we work with
- Kitchen remodeling
- Bathroom remodeling
- Home additions & ADU
- Roofing
- Windows & doors
- Driveway & pavers
- Fence
Brands We Service for Home Additions & ADU
Prefab and modular ADUs have moved from novelty to a real construction category, and the manufacturers behind them are the reason. We work with Abodu on backyard units designed around a streamlined permit path, Cover on compact, design-forward units that suit urban lots, and Dvele on high-performance modular homes built to tight energy standards. These aren’t sheds dropped on a slab. They’re engineered structures with their own utility connections, foundation requirements, and inspection sequence, and the quality of the finished unit depends as much on site prep and assembly as on the factory build.
Our relationships extend across the trades a full addition touches, which is the point of building everything under one contract. Siding and trim come from James Hardie fiber cement, a material chosen for how it holds up to heat and UV exposure. Windows and doors come from impact-rated and energy-efficient lines. Roofing on an addition or detached unit draws from the major systems we install on main houses, so the new roof matches the old one instead of looking like an afterthought. Whether you want a prefab unit from Abodu or Dvele, a stick-built addition, or a garage conversion finished to match the house, we can help you get to the right answer for your lot.
Signs You Need Home Additions & ADU Right Now
Homeowners usually wait longer than they should before calling about more space. Here’s what pushes a project from “someday” to “this year.”
- Every room is doing double duty. The dining table is the office, the guest room is the home gym, and the kids share a room they’ve outgrown. When furniture starts migrating into hallways, the floor plan has stopped working, and no amount of decluttering fixes square footage you don’t have.
- Someone’s moving in and there’s nowhere for them to land. A parent who needs to be close but not underfoot, or an adult child returning home while they save. A separate unit with its own entrance and bath keeps the household together without putting everyone on top of each other.
- You’ve looked at moving and the numbers don’t work. Selling and buying in the same Henderson market means transaction costs, a new mortgage at today’s rate, and starting the neighborhood search over. Adding on keeps the lot, the schools, and the neighbors you already know.
- Your garage is storage, not parking. If the cars live in the driveway and the garage holds boxes, that’s enclosed square footage sitting empty. A conversion puts it to work, and those walls and that slab are already paid for.
- You want rental income or a multigenerational plan. A detached or converted unit can serve as a long-term rental, a casita for family, or flexible space that shifts purpose as your household changes. Either way, it’s an asset on your parcel, not a monthly bill.
Our Home Additions & ADU Process – Step by Step
Additions go sideways when the sequence is wrong: someone builds before the permit clears, or the utility trench gets dug twice. Here’s the order we follow, and why it matters.
- 1
Site and feasibility review. We walk the lot, check setbacks and lot coverage, and look at where utilities enter the property. This is where we find out whether your parcel supports a detached unit, a conversion, or a room addition, before you spend money on drawings for something the city won’t approve.
- 2
Design and permit submittal. Plans get drawn, structural calcs get prepared where the project needs them, and the package goes to the city for review. We track the submittal and respond to reviewer comments rather than leaving you to chase the file.
- 3
Fixed scope and written line-item estimate. Once the design is settled, you get a written estimate broken down by phase, with a fixed price and no change orders for work that was in scope. This is the number the project runs on.
- 4
Site prep and construction. Grading, pad, and utility rough-in come first on a detached unit; framing, mechanical, electrical, and plumbing follow on any build. Each phase gets inspected before it’s covered up, which is how problems get caught while they’re still cheap to fix.
- 5
Final inspection and walkthrough. We close out the permit with a passing final inspection and walk the finished space with you room by room. Punch items get handled before we call it done, and the workmanship warranty backs what we built.
See the difference
 Before
 After
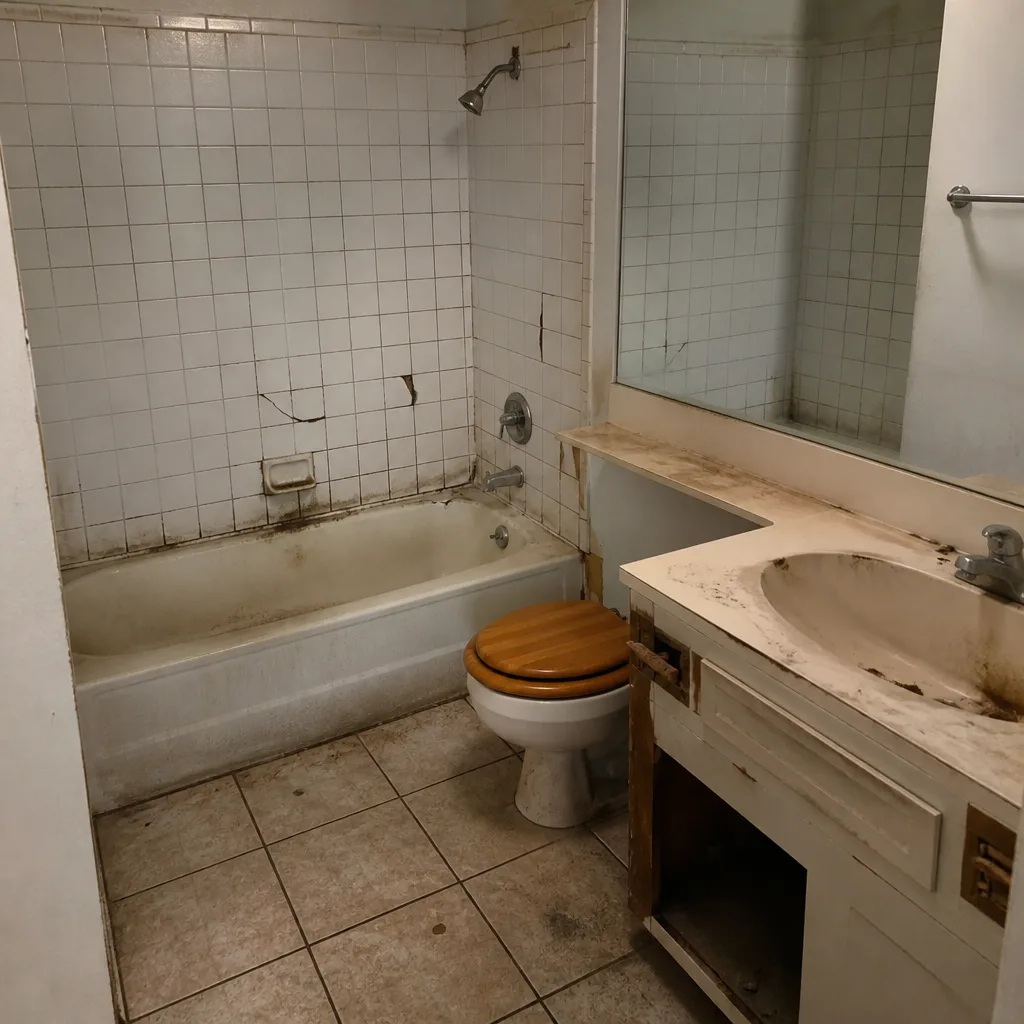 Before
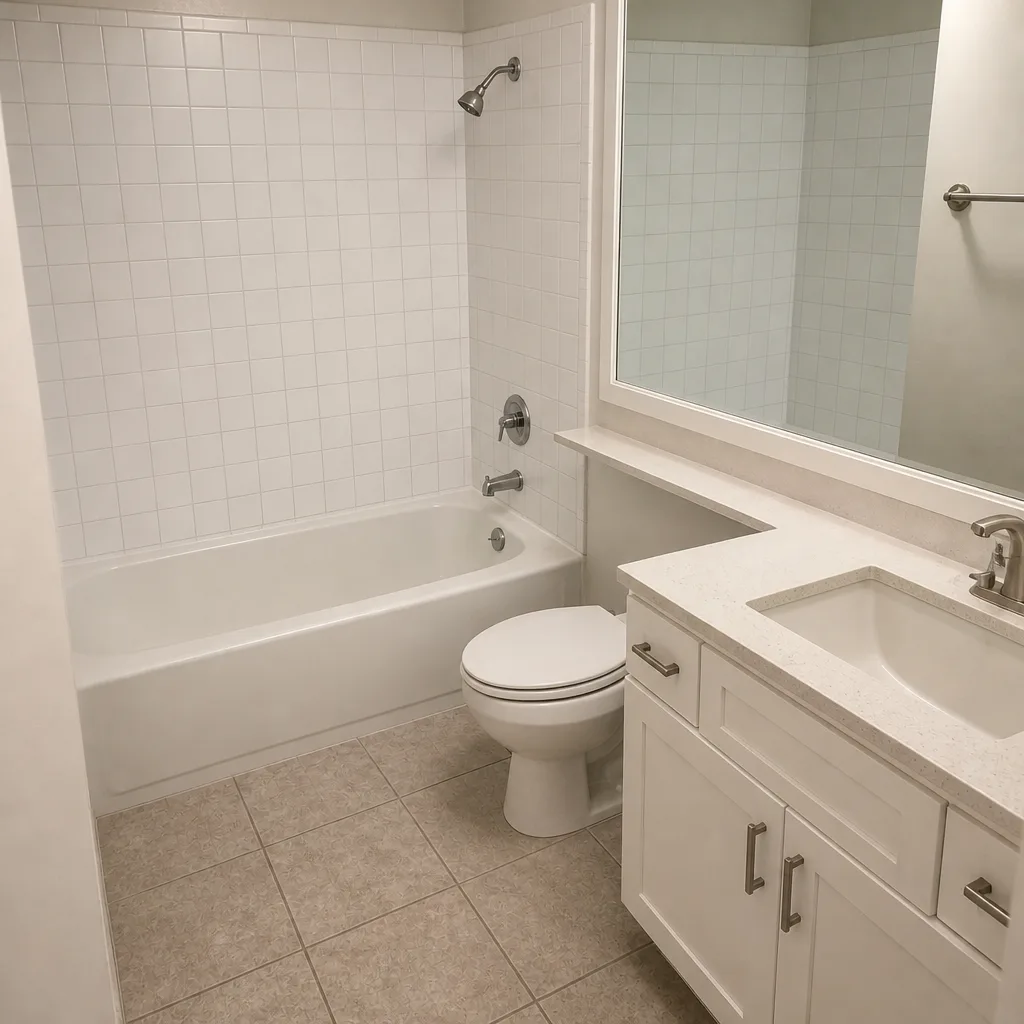 After
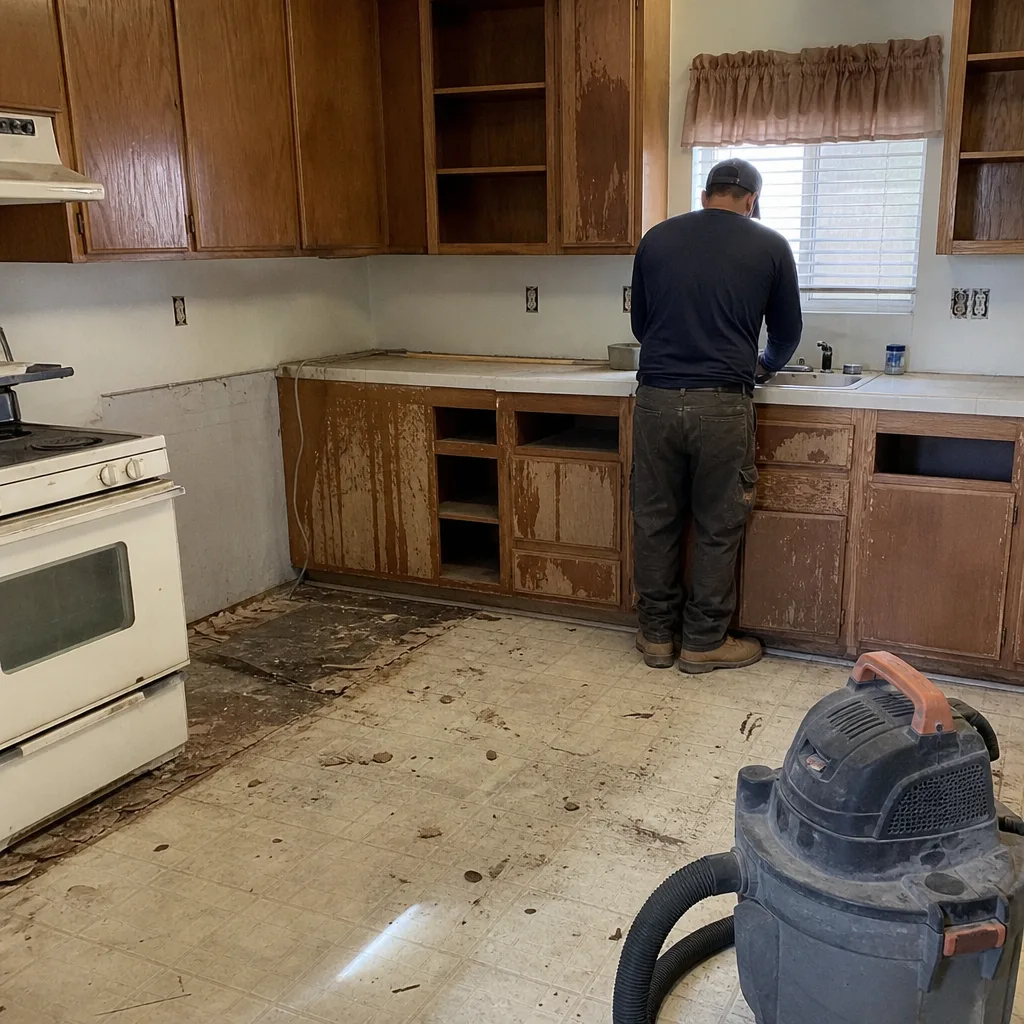 Before
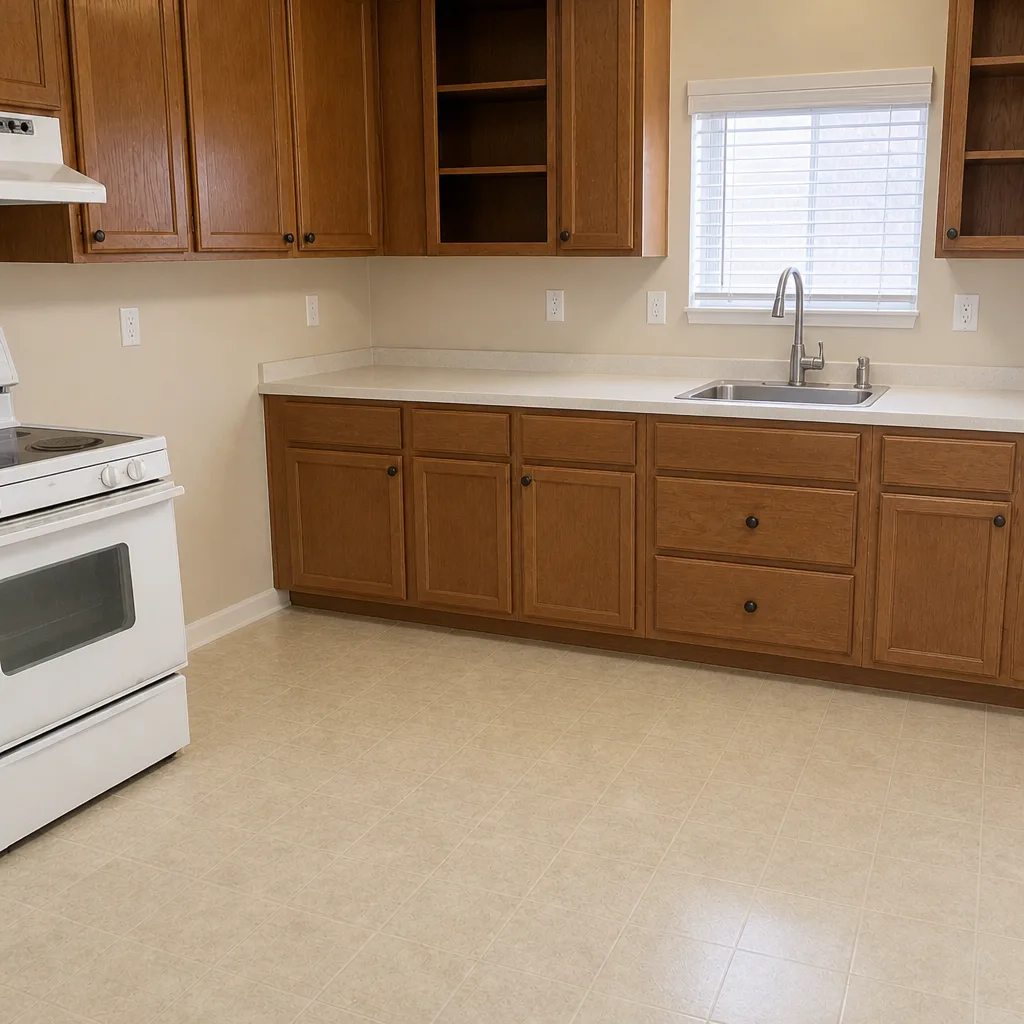 After
How Much Does Home Additions & ADU Cost in Henderson?
The typical range for a home addition in Henderson is $41,850 – $120,900, and ADU construction typically runs $83,700 – $204,600. A garage conversion is the lower-cost entry point at a typical $27,900 – $74,400, because the foundation and exterior walls already exist. Those are estimated ranges for planning, not quotes. The written estimate sets the final price.
What moves the number within those ranges is mostly predictable. Square footage is the biggest driver, but so is the number of wet walls (a unit with a full kitchen and bath costs more than a bedroom suite), whether the site needs significant grading or a long utility run, and the finish level you choose. A prefab unit from Abodu, Cover, or Dvele carries a different cost structure than stick-built, with the site work and assembly priced separately from the module itself, and that can be an advantage or not depending on your lot.
To avoid overpaying, get the scope in writing before you sign anything, confirm the permit is included rather than billed later, and ask what’s excluded. A free estimate should tell you what’s in the contract: design, permit fees, site prep, utilities, materials, and cleanup. If any of those are vague, that’s where the surprise costs hide.
| Project type | Typical estimated range |
|---|---|
| Home addition (room, primary suite, second story) | $41,850 – $120,900 |
| ADU construction (detached, built or prefab) | $83,700 – $204,600 |
| Garage conversion ADU | $27,900 – $74,400 |
Call (833) 733-3914 for an exact quote – estimates are free.
Home Additions & ADU Near Henderson – Our Service Area
We work across Henderson and the surrounding valley, including Whitney, Paradise, Winchester, Enterprise, and over toward Boulder City and Sandy Valley. If you’re on the north side, we also cover North Las Vegas, Sunrise Manor, Spring Valley, Summerlin, and Las Vegas. Distance doesn’t change how we schedule a build, but it does shape permit timelines, since each jurisdiction runs its own review calendar. Start with our Construction Henderson overview, or go straight to home additions & ADU for the Whitney area and home additions & ADU for Paradise.
Serving Henderson, NV – Our Local Coverage Area
We serve Henderson and nearby communities. Use the map below to see the area we cover. If you’re nearby, we can almost certainly help.
Frequently Asked Questions – Home Additions & ADU in Henderson
A home addition is new conditioned square footage attached to your existing house, such as a primary suite, family room, or second story. An ADU, or accessory dwelling unit, is a separate living space with its own entrance, kitchenette, and bath, either detached in the backyard, converted from a garage, or carved out of interior space. Both add living area to the property you already own. The right one depends on your lot, your budget, and who’s going to live there.
Plan on a few months for a typical build, and longer for a detached unit with full utility work. Permit review is often the biggest variable, since the city’s timeline depends on the complexity of the plans and the review queue. Garage conversions and interior conversions move faster than ground-up construction because the shell already exists. We give you a realistic schedule with the written estimate so you can plan around it. Call (833) 733-3914 to talk through your project’s timeline.
Typical estimated ranges are $41,850 – $120,900 for a home addition, $83,700 – $204,600 for ADU construction, and $27,900 – $74,400 for a garage conversion. Size, wet walls, site conditions, and finish level move the number within those ranges. These are planning estimates, and the written estimate sets the final price. Call (833) 733-3914 for an exact quote – estimates are free.
Yes. We work with prefab and modular partners including Abodu, Cover, and Dvele alongside traditional stick-built construction. Prefab units come engineered from the factory and get assembled on a site we prepare, which can shorten the on-site build time. Stick-built gives you full control over the layout and finishes. We’ll tell you which fits your lot rather than pushing one path. Call (833) 733-3914 to compare the options for your property.
Yes. We handle the design package and the permit submittal, and the site prep and utility connections are scoped into the same contract. That means one point of contact from drawings through final inspection, not a separate designer, excavator, and builder. It also means the permit is in hand before construction starts. Call (833) 733-3914 to schedule your free estimate.
Yes, our work is backed by a workmanship warranty, and manufacturer warranties on materials like windows, doors, and roofing pass through to you. We pull the permits and the work is inspected at each phase, which is the strongest protection on a project this size. The warranty terms are spelled out in your written estimate. Call (833) 733-3914 with any questions about coverage.
Start with your lot: find your property survey and check what your city’s building department allows for lot coverage and setbacks. Then think through how the new space will be used and who will live there, since that drives the layout and the wet-wall count. Clear access to the build area and move anything fragile away from the work zone. We’ll handle the rest during the site review. Call (833) 733-3914 to get started.
Schedule Your Home Additions & ADU Service in Henderson Today
More space on your own lot starts with a conversation, not a commitment. Call (833) 733-3914 for a free, no-obligation estimate on your addition, ADU, or garage conversion. We answer 24/7, with fast dispatch from 7am to 7pm, Sunday through Friday. One contractor, one written estimate, every scope from the foundation to the finish work. Our technicians have up to 14 years of experience and the work is backed by a workmanship warranty.
Written by the team at Construction Henderson.